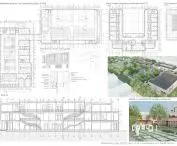
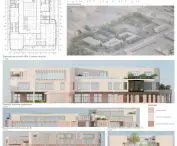

How can we design a school that goes beyond its educational function to become a space for learning, creativity, relaxation, and social interaction? Roksana Szumska’s design for an art high school envisions the creation of a self-sufficient educational complex that includes, alongside the school building, a sports hall, a dormitory, and extensive green and recreational areas. The project was developed at the Lodz University of Technology, Faculty of Civil Engineering, Architecture, and Environmental Engineering, under the supervision of Dr. Marek Grymin.
© Roksana Szumska 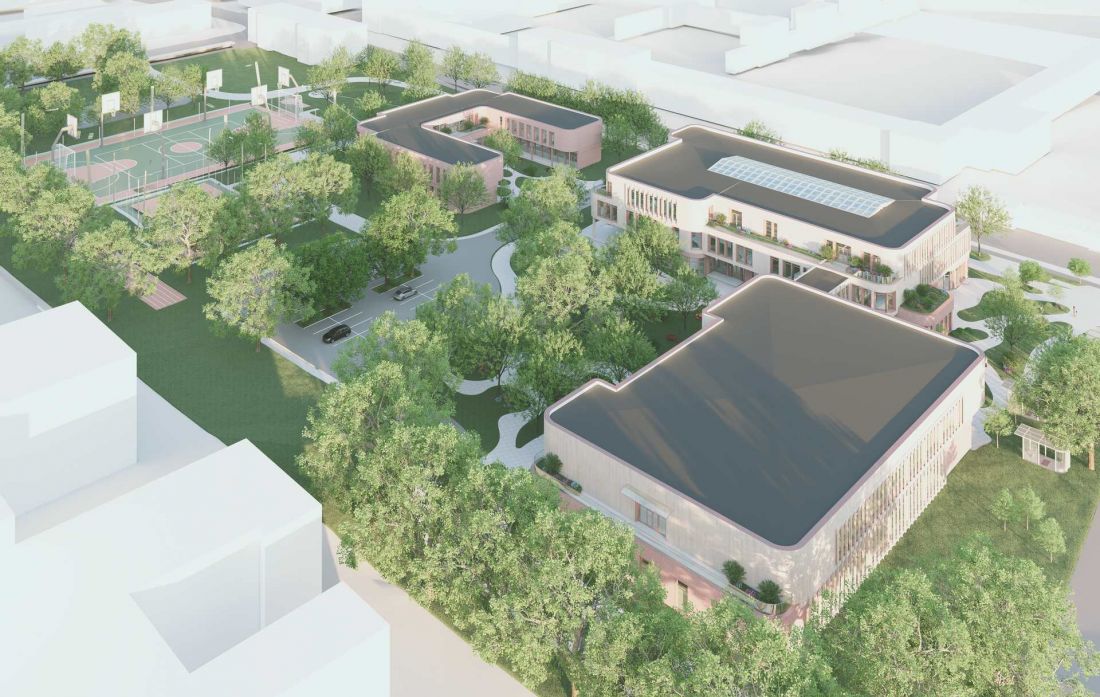
The School as a Multifunctional Complex
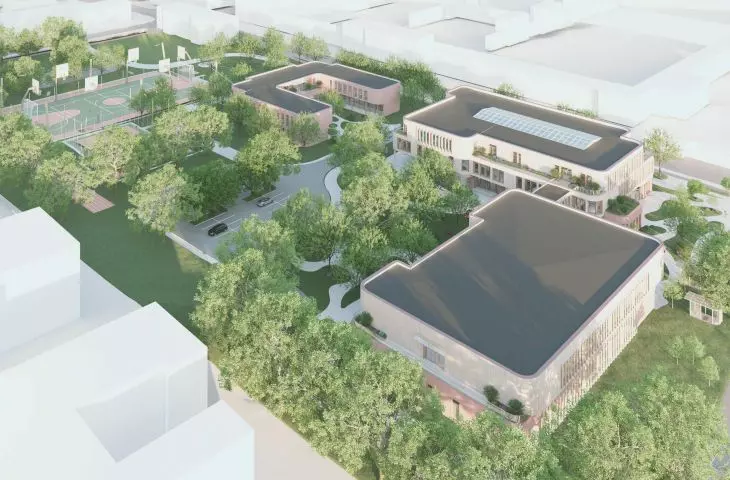
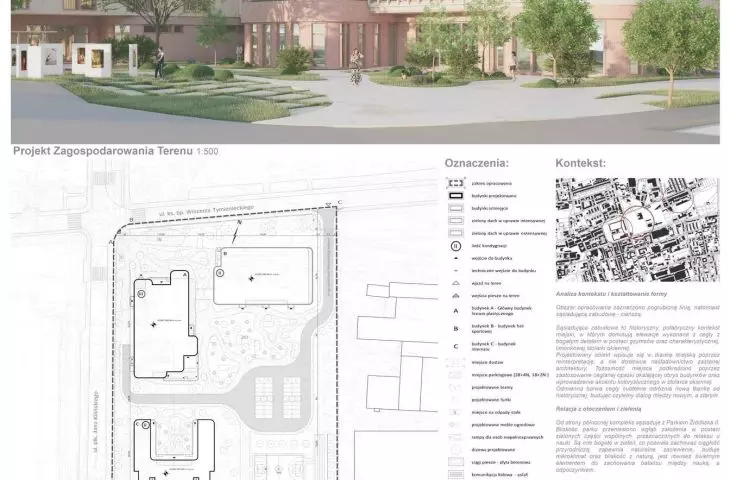
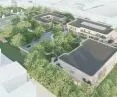
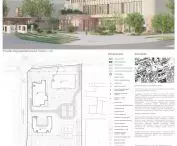
The concept comprises three main facilities—the school, the sports hall, and the boarding house. Their interconnection creates a complex that can function as an independent educational institution, addressing the diverse needs of students. The program is not limited to classrooms. The design also includes artistic and sports spaces, common areas, recreational areas, and living quarters. Outdoor spaces designated for learning, relaxation, and social interaction also play a significant role.
This approach allows the school to be viewed as an environment where young people go about their daily lives—a place where learning is combined with physical activity, creativity, and social life.
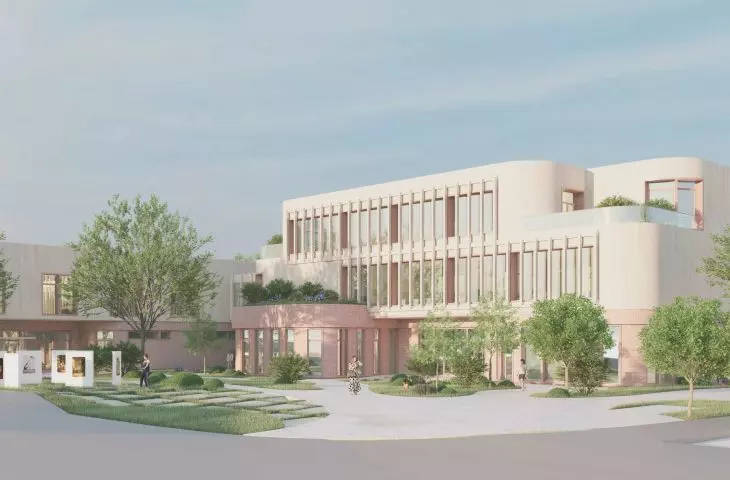
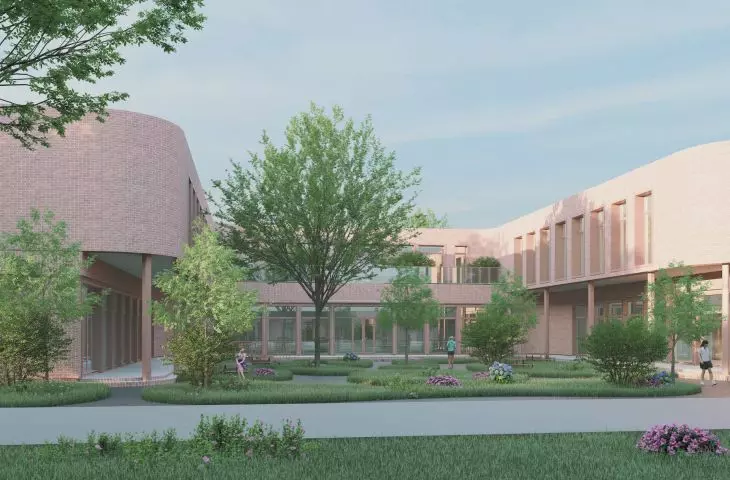
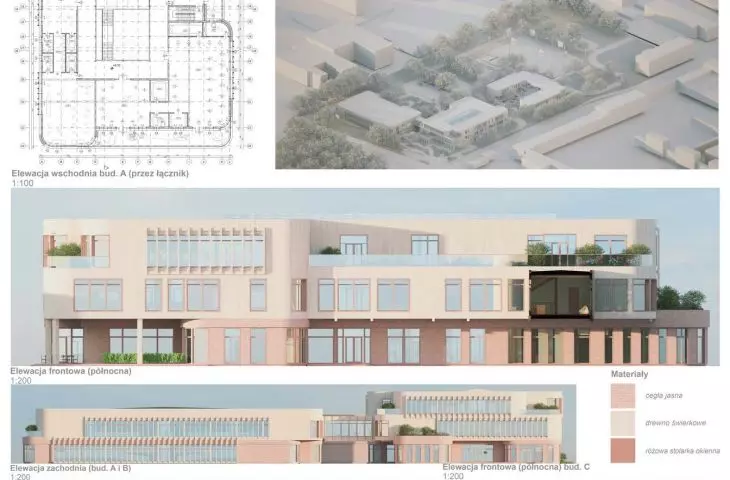
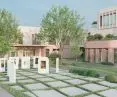
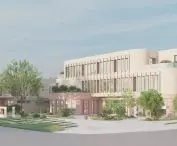
The complex’s form is derived from its context. The project was developed in the vicinity of historic post-industrial buildings in the area of Milionowa, Tymienieckiego, and Jana Kilińskiego Streets. Distinctive features of this part of Łódź include brick facades, rich architectural detailing, and lime-green window frames. The design is not a literal replication of the existing buildings. Rather than copying historical forms, Roksana Szumska interprets selected elements and incorporates them into contemporary architecture.
© Roksana Szumska 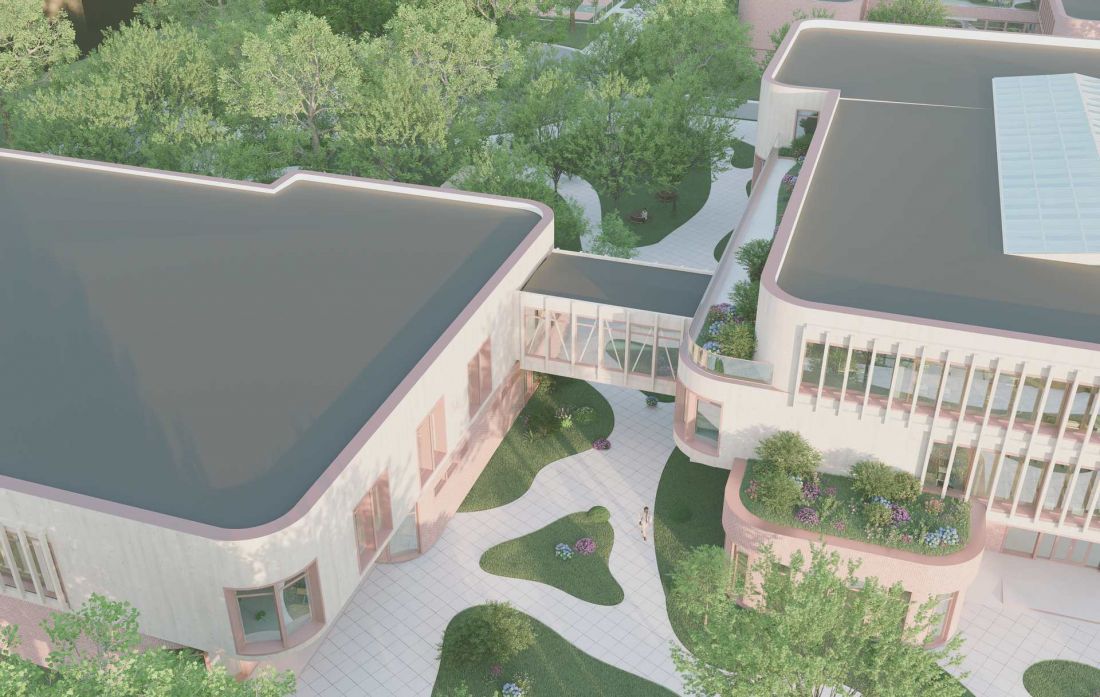
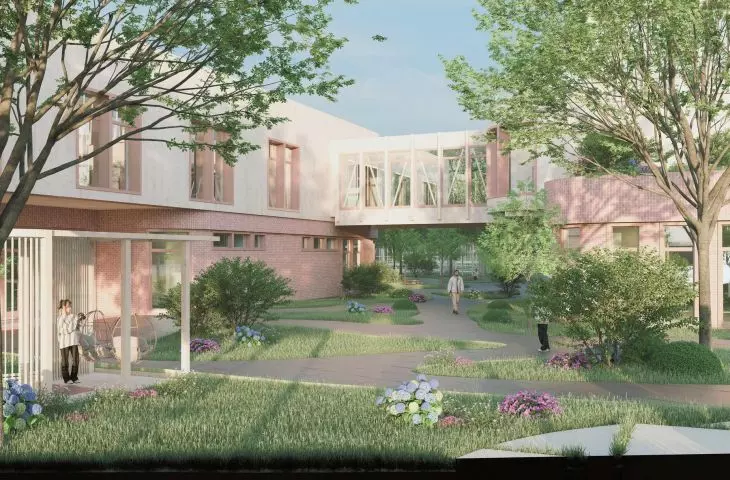
The brick band encircling the building references the character of the local architecture and its architectural details, including the cornices. The colorful window and door frames, on the other hand, serve as a contemporary accent. The use of a different shade of brick allows for a clear distinction between the historic and new architecture while simultaneously establishing a connection between them.
Greenery as Part of the Design
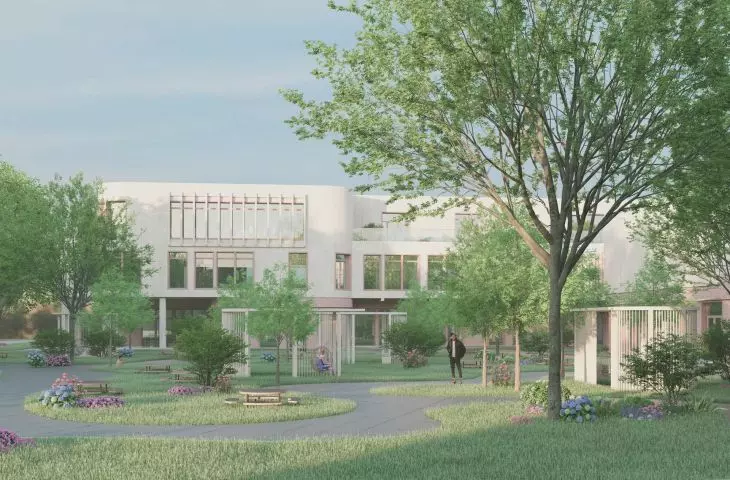
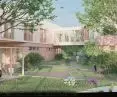
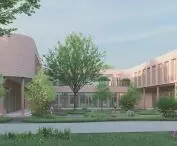
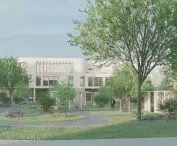
An important element of the design is the complex’s relationship with green spaces. To the north, the site borders Źródliska II Park, and the design aims to extend the park’s presence deeper into the complex through a system of greenery and shared spaces.
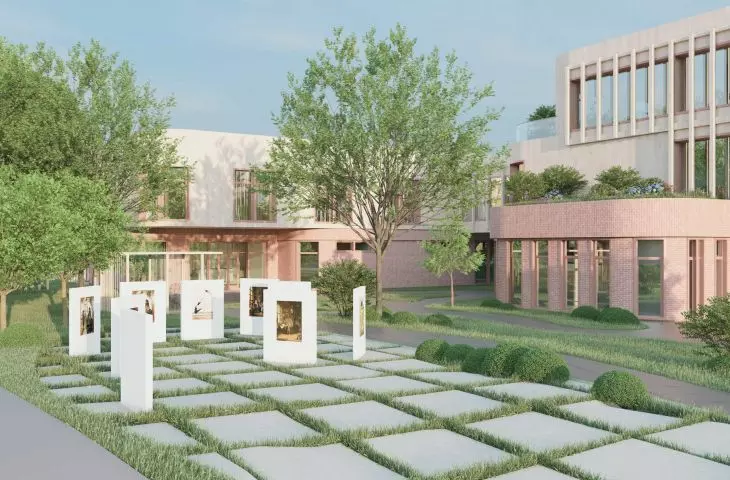
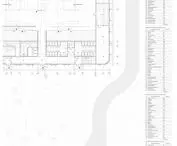
Trees, ornamental plants, green roofs, wooden gazebos, and spaces designated for outdoor learning create a variety of functional areas. The greenery serves not only an aesthetic function. It is also intended to influence the microclimate, provide natural shade, and act as a visual and acoustic buffer between the school and the neighboring warehouse and retail buildings. The design also includes an outdoor exhibition space with a geogrid. Sports fields are located at the far end of the lot. As a result, the area surrounding the buildings becomes an integral part of the school’s program.
© Roksana Szumska 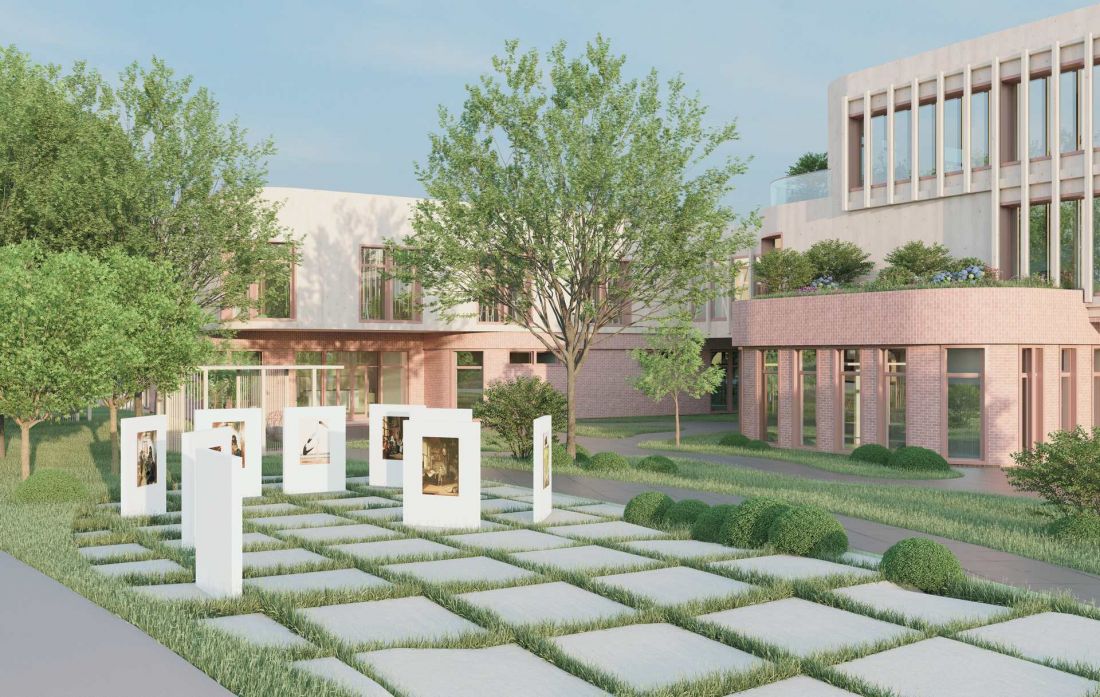
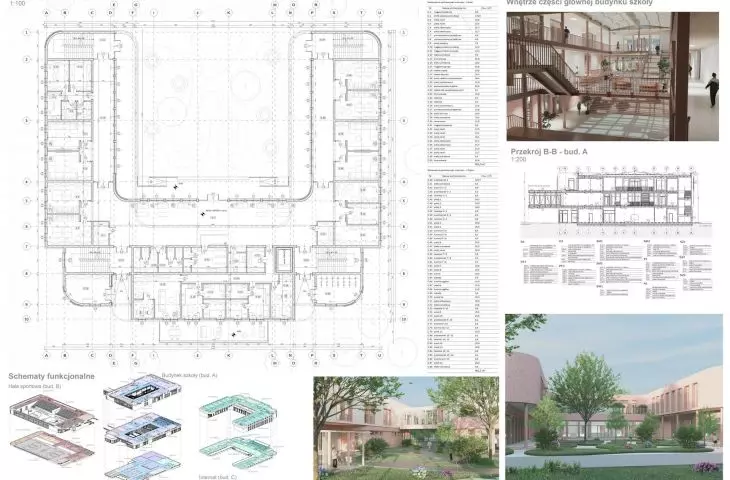
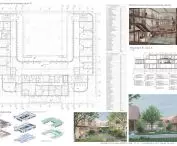
The main school building has three stories, with a layout that corresponds to the functional division. The ground floor houses the administration offices, the first floor is occupied by classrooms, and the top floor is designated for art studios.
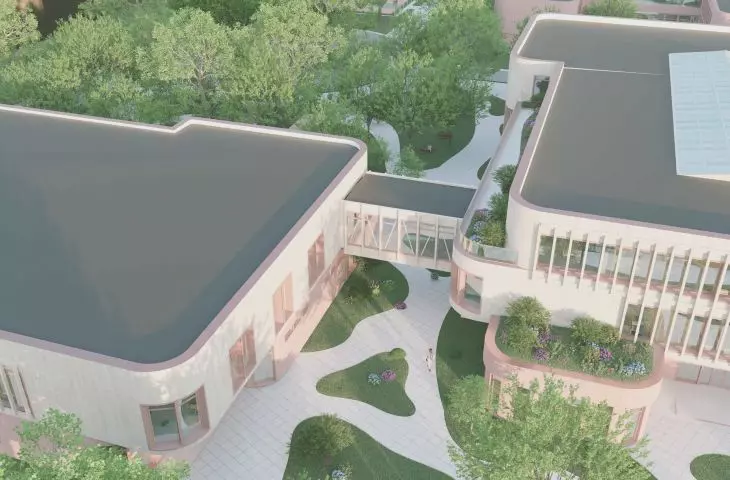
The location of the art studios on the top floor ensures increased access to natural light. Their direct connection to the terraces further expands the workspace to include outdoor areas that can be used for both learning and creativity, as well as relaxation. In the case of an art high school, this solution allows the educational space to be treated not only as a collection of rooms designed for classes but also as an environment conducive to creative work.
© Roksana Szumska 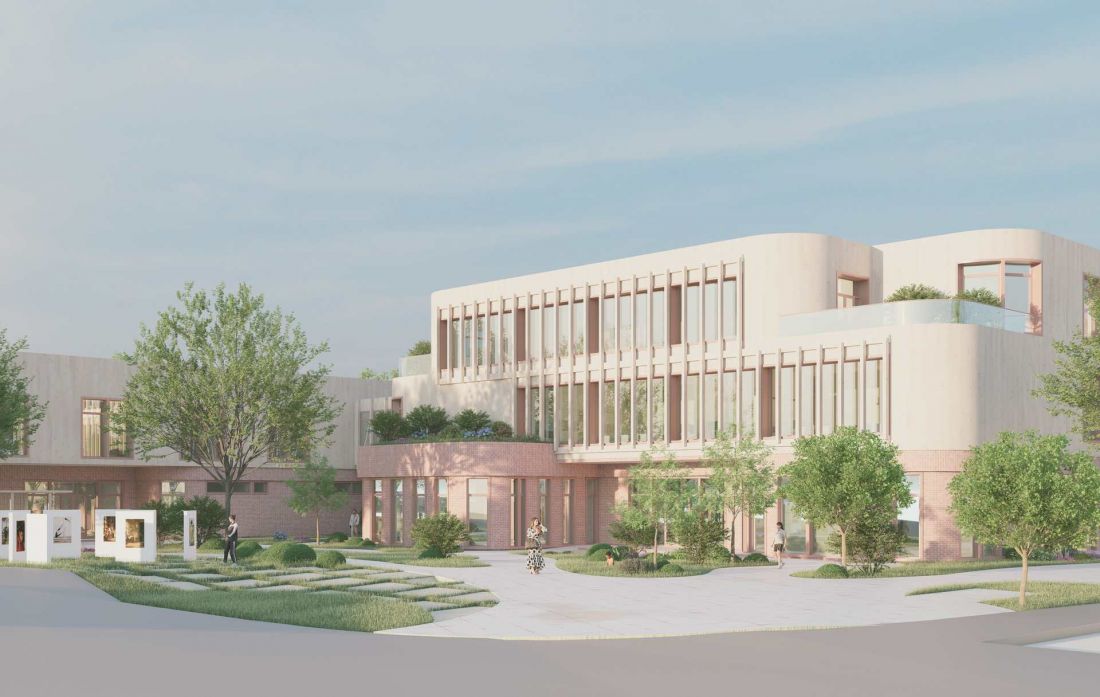
The Atrium as the School’s Center
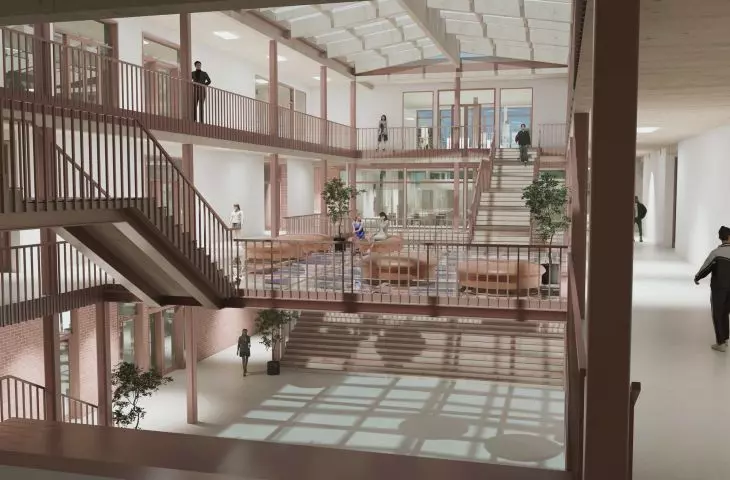
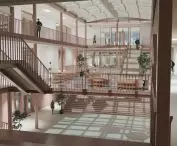
The heart of the building is a multi-story common space. The open atrium spans three levels and integrates the various parts of the school. Its central role is emphasized by a skylight with a wooden structure, which brings natural light into the interior. The space was designed as a place for gatherings and spontaneous interaction, making communication an integral part of school life.
A key element of the atrium is the grand staircase. In addition to its functional role as a circulation route, it can also serve as a gathering place or even a small theatrical stage during assemblies or other school events. The large number of common spaces is intended to foster relationships among students and create a more open educational environment.
© Roksana Szumska 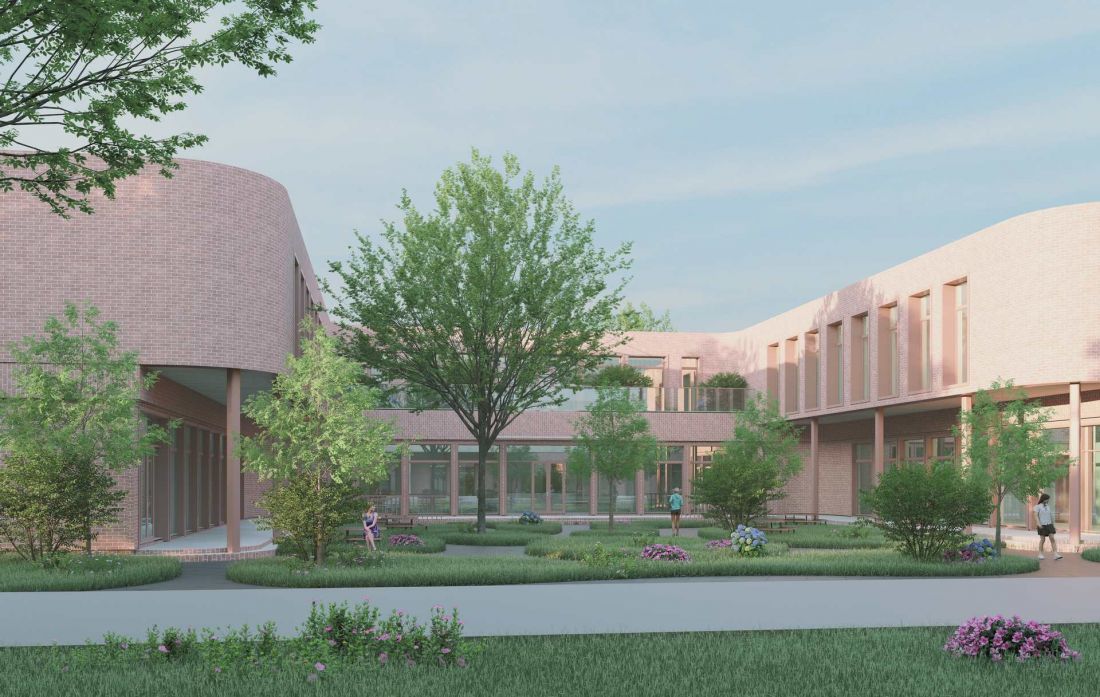
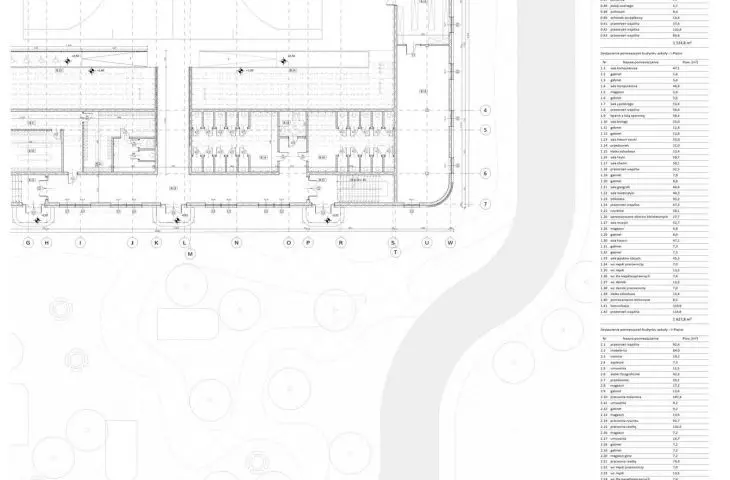
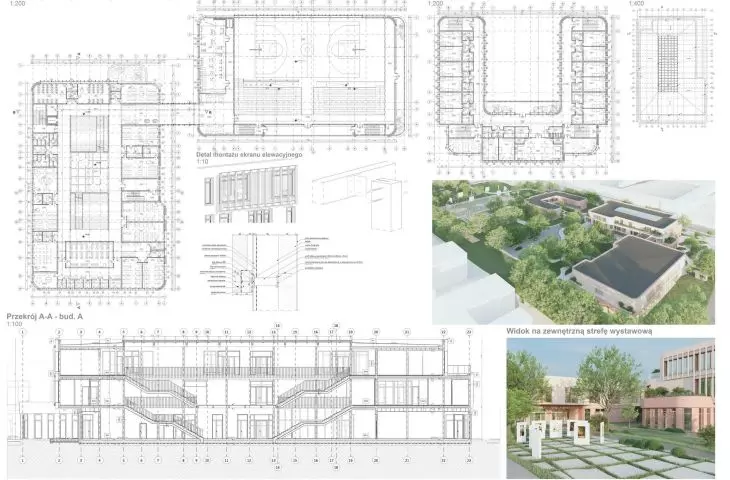
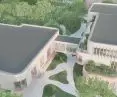
The school building is connected to the sports hall via a glass passageway. This design ensures clear circulation between the complex’s most important elements while maintaining a visual connection between them. The gym is equipped with balconies for watching games, terraces for spending breaks, and bleachers adapted for people with disabilities. Accessibility was taken into account throughout the entire design. The complex’s key spaces have been designed so that they can be used by all its users.
The dormitory as part of the complex
The third main element of the complex is the dormitory, designed in a U-shape. This layout creates an internal, green courtyard intended primarily for residents.
As in the school building, the boarding school’s functions are separated vertically. The ground floor serves as the more representative and publicly accessible part of the building, housing the lobby, common areas, and teachers’ offices. The first floor houses the students’ rooms and common areas related to their daily lives.
The clear separation of these functions allows for the more private residential area to be distinguished from the spaces accessible to other users of the complex.
© Roksana Szumska 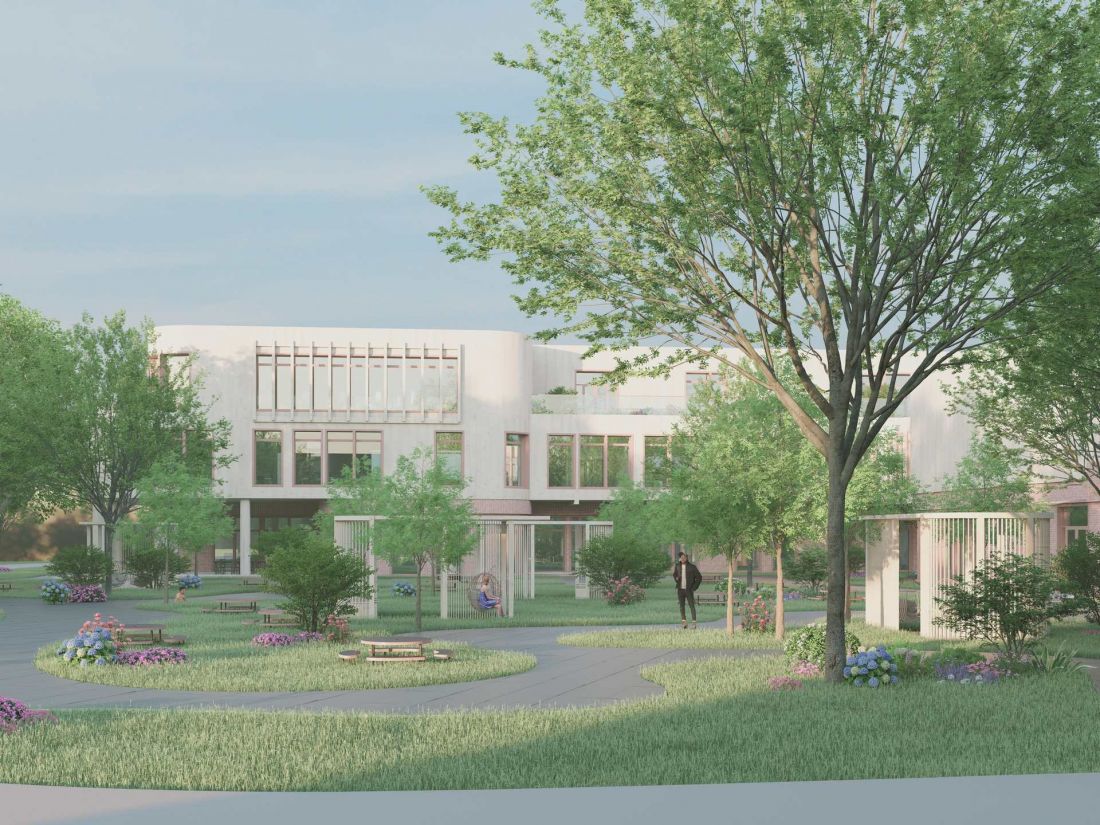
Architecture as Part of the School Experience
Roksana Szumska’s design is based on the premise that a school can be more than just a place for classes. The combination of educational, artistic, athletic, and residential functions allows for the creation of a complex that addresses various aspects of students’ daily lives.
Common areas, terraces, green spaces, and areas designated for outdoor activities play a significant role here. Thanks to them, the boundary between learning and leisure becomes less distinct, and the school itself can function as a space for gathering and socializing.
© Roksana Szumska 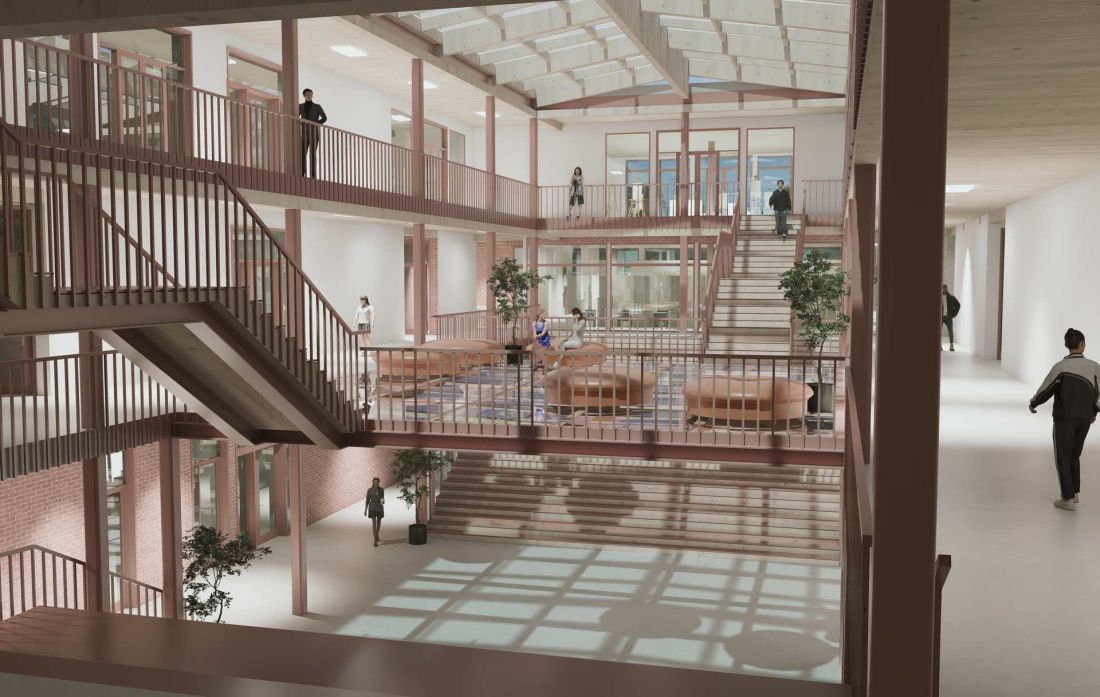
At the same time, the design remains strongly rooted in its location. The interpretation of characteristic elements of Łódź’s post-industrial architecture allows the new development to connect with its historical context without literally imitating existing structures.